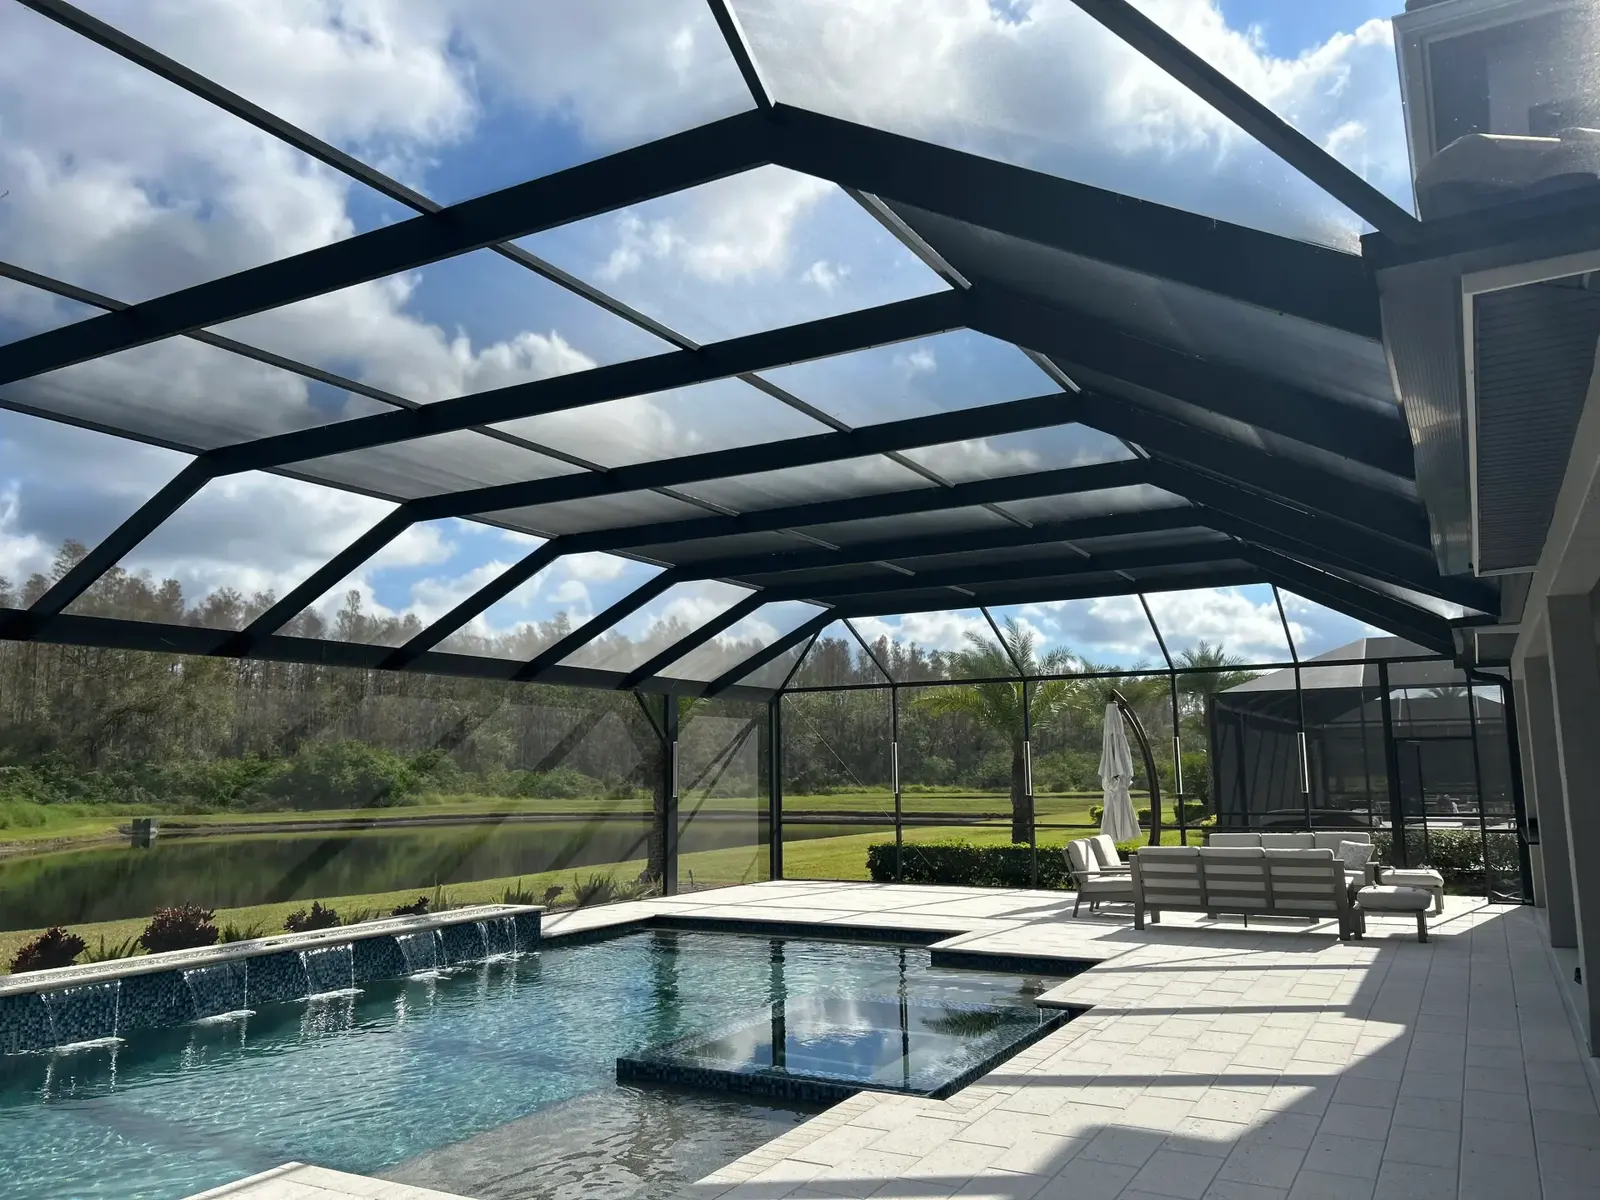
Choose a project type, enter the dimensions, and see a preliminary total range. Unit pricing isn’t displayed. It’s a planning guide, not a quote; we’ll confirm measurements, site conditions, selections, and scope before preparing a proposal.
A starting point, not a guess dressed up as a quote.
Enter approximate length, width, and height to receive a preliminary total. We keep unit pricing off the page; final pricing is confirmed after reviewing measurements, access, project condition, selections, and written scope.
Not included in new-build ranges
Concrete and deck work beyond the listed footer options, and demolition or tear-down of an existing structure. Select a footer or paver scope in the calculator if it applies; that option is included in the calculated total range.
Enter approximate outside dimensions. We’ll verify measurements and project details before confirming an estimate.
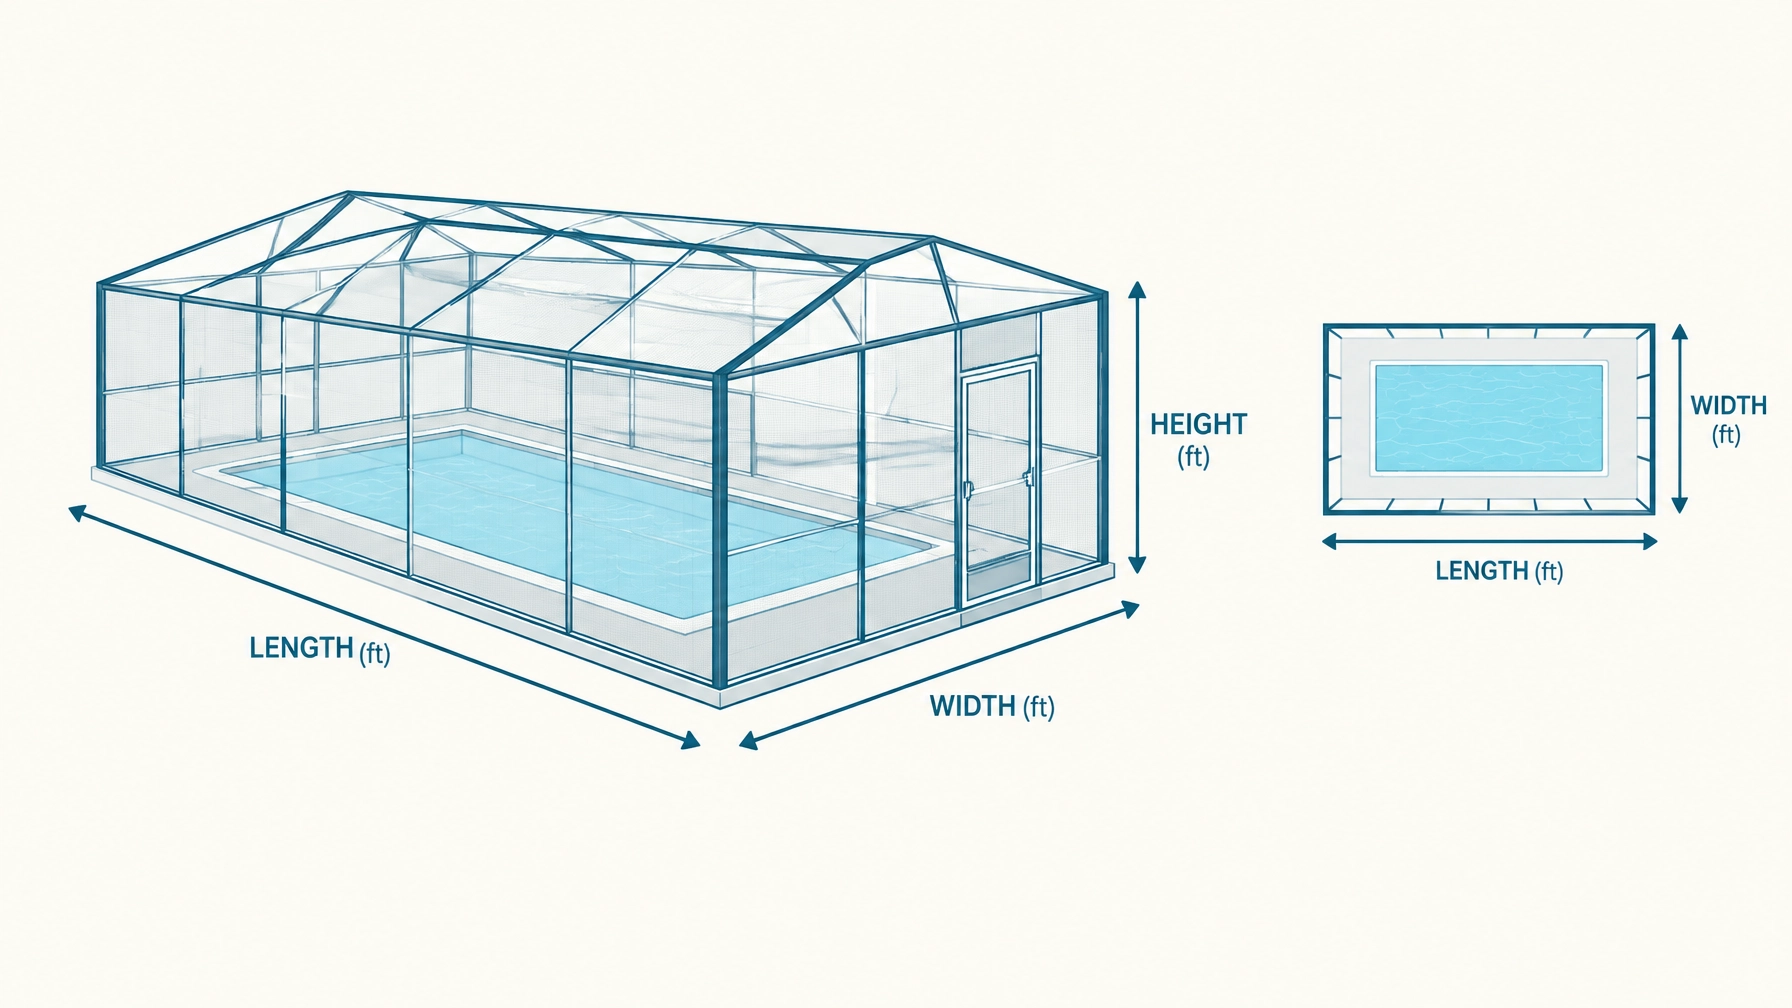
Measure the outside frame end to end for length, side to side for width, and from the ground to the highest frame point for height. Approximate measurements are fine.
If selected, this scope is included in the calculated range.
Enter approximate outside dimensions. The preliminary calculation assumes screened sides and roof; actual cage shape and screen area will be verified.
Measure the outside frame end to end for length, side to side for width, and from the ground to the highest frame point for height. Approximate measurements are fine.
Final pricing may vary by size and Z-bar / 2×2 details.
Panel repair pricing is per panel. Final scope and access conditions are confirmed after reviewing the enclosure.
Preliminary estimate range
Enter dimensions to calculate
Your preliminary range will appear here after you enter the requested project details.
Planning estimate only, not a formal quote, contract, permit determination, or guarantee. We’ll confirm measurements, design, site conditions, project scope, material selection, and applicable requirements before preparing a written proposal.
All new-build estimates have an $8,500 minimum. The calculator reflects the selected project type, dimensions, enclosure height, screen option, and requested add-ons using Lily Luxe Rescreen’s current estimate rules. It gives an initial total range after you enter project details; it does not display unit pricing.
Before work begins
We verify the details with you.
Final pricing depends on verified measurements, design, site conditions, access, selected materials, and written scope. Concrete and deck work beyond listed footer options, and removal of an existing structure, are not included in new-build pricing. We’ll clarify any applicable permit or project requirements during the estimate process.